
 Build Faster with AfterBox
Access over 4000 ready-to-use materials for Unreal Engine, V-Ray and Corona.
Create your account and receive $12 free credit.

Architectural lighting does far more than make spaces visible. It shapes human emotion, defines spatial boundaries, and highlights architectural texture. Master modern architectural lighting design principles to transform a basic structure into an immersive visual experience. Understanding architectural lighting design principles helps architects blend visual appeal with functional performance. Good illumination balances human comfort, aesthetic beauty, and energy efficiency. This guide covers fundamental concepts, quantitative standards, and professional visualization software tools.
Core Architectural Lighting Design Principles
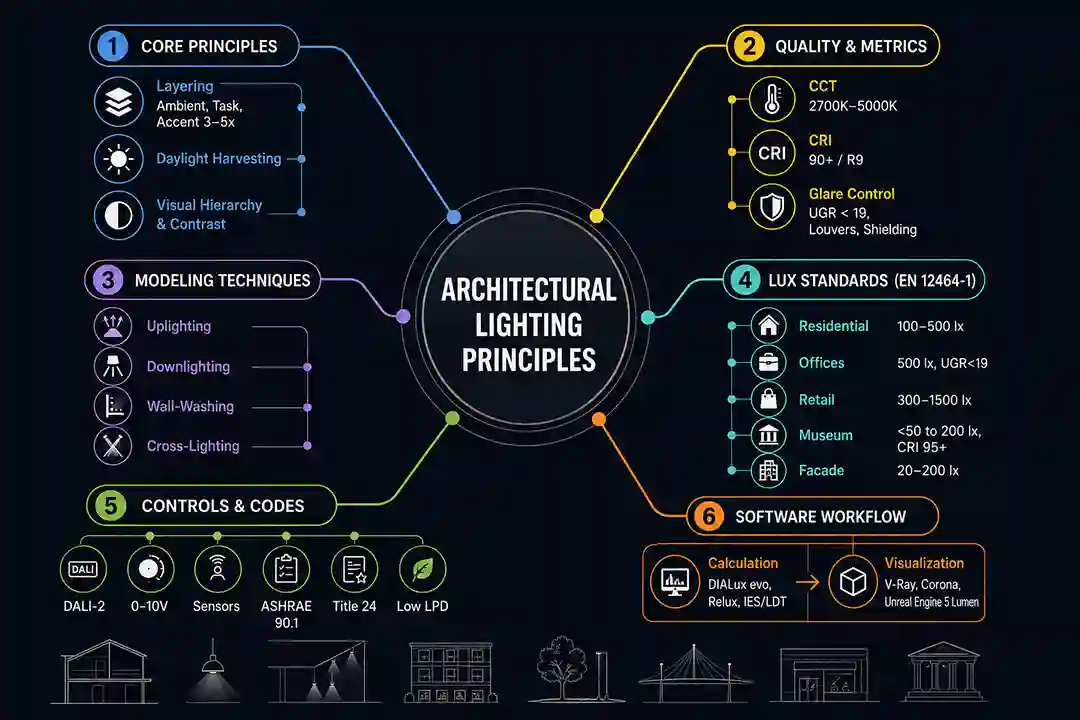
Successful lighting schemes rely on a structured approach to illuminate space. Core architectural lighting principles focus on human comfort, energy balance, and aesthetic impact. Applying established architectural lighting principles ensures that every light source serves a clear functional or visual purpose.
1. Layering Light: Ambient, Task, and Accent
Layering light is the foundation of effective spatial design. Relying on a single light source creates flat, uninteresting environments. A balanced scheme blends three distinct layers:
- Ambient Lighting: Provides general background illumination for safe navigation. It creates uniform brightness throughout the room.
- Task Lighting: Delivers focused illumination for specific activities like reading, cooking, or drafting. It reduces eye strain in work areas.
- Accent Lighting: Highlights architectural features, artwork, or textures. Accent light should be 3 to 5 times brighter than background ambient light to create visual impact.
Browse, download and apply materials directly in Unreal Engine, V-Ray and Corona.Save Time with AfterBox
2. Balancing Natural Daylight with Artificial Sources
Daylight is a primary light source in modern architecture. Integrating natural daylight cuts electrical energy use and supports human circadian rhythms. Architects must orient windows and skylights to maximize daylight without introducing thermal heat gain. Automated daylight harvesting systems dim artificial lights when natural light is plentiful, maintaining consistent light levels.
3. Establishing Visual Hierarchy and Focal Points
Visual hierarchy guides how people perceive a space. The human eye automatically travels toward the brightest surface in a room. Designers use contrast ratios to direct attention toward key structural elements, artwork, or feature walls. Maintaining clear lighting design guidelines prevents competing visual points of interest.
4. Color Temperature (CCT) and Color Rendering Index (CRI)
Correlated Color Temperature (CCT) describes the warmth or coolness of light, measured in Kelvin (K). Warm light (2700K–3000K) creates cozy, intimate settings. Neutral light (3500K–4000K) suits productive work areas. Cool light (5000K+) fits healthcare or industrial settings. Color Rendering Index (CRI) measures how accurately light reveals natural material colors. High-grade architectural projects require a CRI above 90, with strong R9 red values for wood and skin tones.
5. Glare Control and Unified Glare Rating (UGR)
Uncontrolled glare causes visual discomfort and physical fatigue. Direct glare occurs when light sources shine straight into the eyes. Indirect glare reflects off polished surfaces like glass or glossy floors. Unified Glare Rating (UGR) quantifies indoor glare risk. Standard office environments demand a UGR below 19. Designers manage glare using deep micro-louvers, recessed optics, diffuse lenses, and proper fixture shielding angles.
6. Light and Shadow Modeling Techniques
Shadows define form, depth, and material texture. Without shadows, architectural space looks flat and artificial. Lighting designers use strategic directional lighting techniques to mold interior and exterior surfaces.
| Technique | Description | Best Application | Visual Effect |
|---|---|---|---|
| Uplighting | Directs light upward from floor or wall-mounted sources. | Vaulted ceilings, structural columns, outdoor trees. | Enlarges vertical space and creates dramatic upward shadows. |
| Downlighting | Casts light downward from ceiling-recessed fixtures. | General ambient and task lighting in corridors or offices. | Provides functional clearance light; can cause harsh drop shadows. |
| Wall-Washing | Smoothly illuminates vertical wall surfaces from top to bottom. | Feature walls, art galleries, narrow hallways. | Hides wall imperfections and visually widens tight spaces. |
| Cross-Lighting | Illuminates objects from two opposing angle sources. | Three-dimensional sculptures and architectural facade details. | Reveals complex form texture while softening harsh single-side shadows. |
7. Energy Efficiency and Intelligent Lighting Controls
Modern architectural illumination must meet strict sustainability codes like EN 15193, Title 24, and ASHRAE 90.1. Using high-efficacy LED luminaires reduces wattage per square meter. Advanced digital control protocols, such as DALI-2 and 0-10V, enable continuous dimming, occupancy sensing, and time-based scene scheduling.
Recommended Lux Levels and Lighting Standards
Professional lighting design relies on precise quantitative targets. Regulatory frameworks such as EN 12464-1 and IES standards dictate illuminance levels for health, safety, and performance. Standard lighting design guidelines ensure that light levels match room functions across diverse projects. Following these numerical architectural lighting principles prevents over-lighting and under-lighting.

Residential Spaces
Residential zones demand flexible, layered light. Living areas require 100 to 200 lux ambient illumination. Kitchen counter task areas require 300 to 500 lux. Bedrooms function best at 100 to 150 lux warm ambient light, complemented by 300 lux reading lights.
Office Environments
Commercial office spaces demand strict visual comfort to sustain focus. Open-plan desk zones require 500 lux horizontal illuminance at task surfaces with a UGR below 19. Conference rooms need flexible 300 to 500 lux controls for video presentations. Hallways and breakrooms require 150 to 200 lux.
Retail Environments
Retail design uses light contrast to drive customer behavior. General circulation paths need 300 lux. Feature display tables require 750 to 1000 lux. Highlighting promotional endcaps often demands up to 1500 lux with a minimum CRI of 90.
Art Galleries and Museums
Museum environments balance object visibility with light conservation. Light-sensitive watercolor paintings or textiles must stay below 50 lux to prevent material degradation. Sculptures and oil paintings tolerate 150 to 200 lux using high-CRI (>95) accent spots.
Exterior Architectural Facades
Facade lighting targets vary according to ambient light zones (E1 to E4). Rural exterior facades require only 20 to 50 lux. Urban commercial facades in high-density areas require 100 to 200 lux to establish structural identity against surrounding city lights.
Step-by-Step Lighting Design Checklist for Architects
Architects can follow these structured lighting design guidelines to integrate light seamlessly into building development:
- Establish Spatial Purpose: Identify target activities, user demographics, and mood requirements for every zone.
- Determine Target Metrics: Reference EN 12464-1 or IES standards to set target lux levels, UGR thresholds, and uniformity ratios.
- Analyze Daylight Integration: Map solar orientation, window locations, and potential glare paths to optimize daylight harvesting.
- Select Luminaire Specifications: Choose fixture optics, CCT (e.g., 3000K vs 4000K), CRI ratings, and IP exterior protection grades.
- Calculate Photometric Layout: Space luminaires to hit target lux levels while verifying glare limits and beam overlaps.
- Define Control Strategies: Group fixtures into logical dimming zones, adding motion sensors and daylight sensors.
- Verify Energy Compliance: Ensure total lighting power density (LPD) fits energy budget limits in watts per square meter.
Lighting Simulation and Architectural Visualization Workflow
Modern architectural lighting design principles are validated long before installation. Digital modeling allows architects to evaluate fixture placement, light distribution, and aesthetic atmosphere accurately.
DIALux and Relux for Photometric Calculations
Engineers and architects use DIALux evo and Relux for quantitative verification. Designers import BIM or CAD file geometry directly into the software. Manufacturers provide photometric IES and LDT files containing real light distribution curves. These programs calculate precise point-by-point lux levels, uniformity ratios, and UGR glare values. False-color heatmaps instantly highlight under-lit or over-illuminated surface zones.
V-Ray and Corona Renderer for Photorealistic Rendering
Architectural visualizers use V-Ray and Corona Renderer for emotional atmospheric previews. These ray-tracing engines accept real photometric data (IES files) and accurate physical light units like Lumens or Candelas. Designers test material reflections, glass transmission, and subtle ambient light bounces to refine physical fixture selection.
Unreal Engine for Real-Time Lighting Exploration
Real-time engines like Unreal Engine 5 transform lighting presentation. Using real-time global illumination (Lumen) and GPU lightmass rendering, designers explore lighting scenes interactively. Clients can toggle between daylight and night scenes in real time. This interactive workflow streamlines decision-making during early design phases.
