
 Build Faster with AfterBox
Access over 4000 ready-to-use materials for Unreal Engine, V-Ray and Corona.
Create your account and receive $12 free credit.
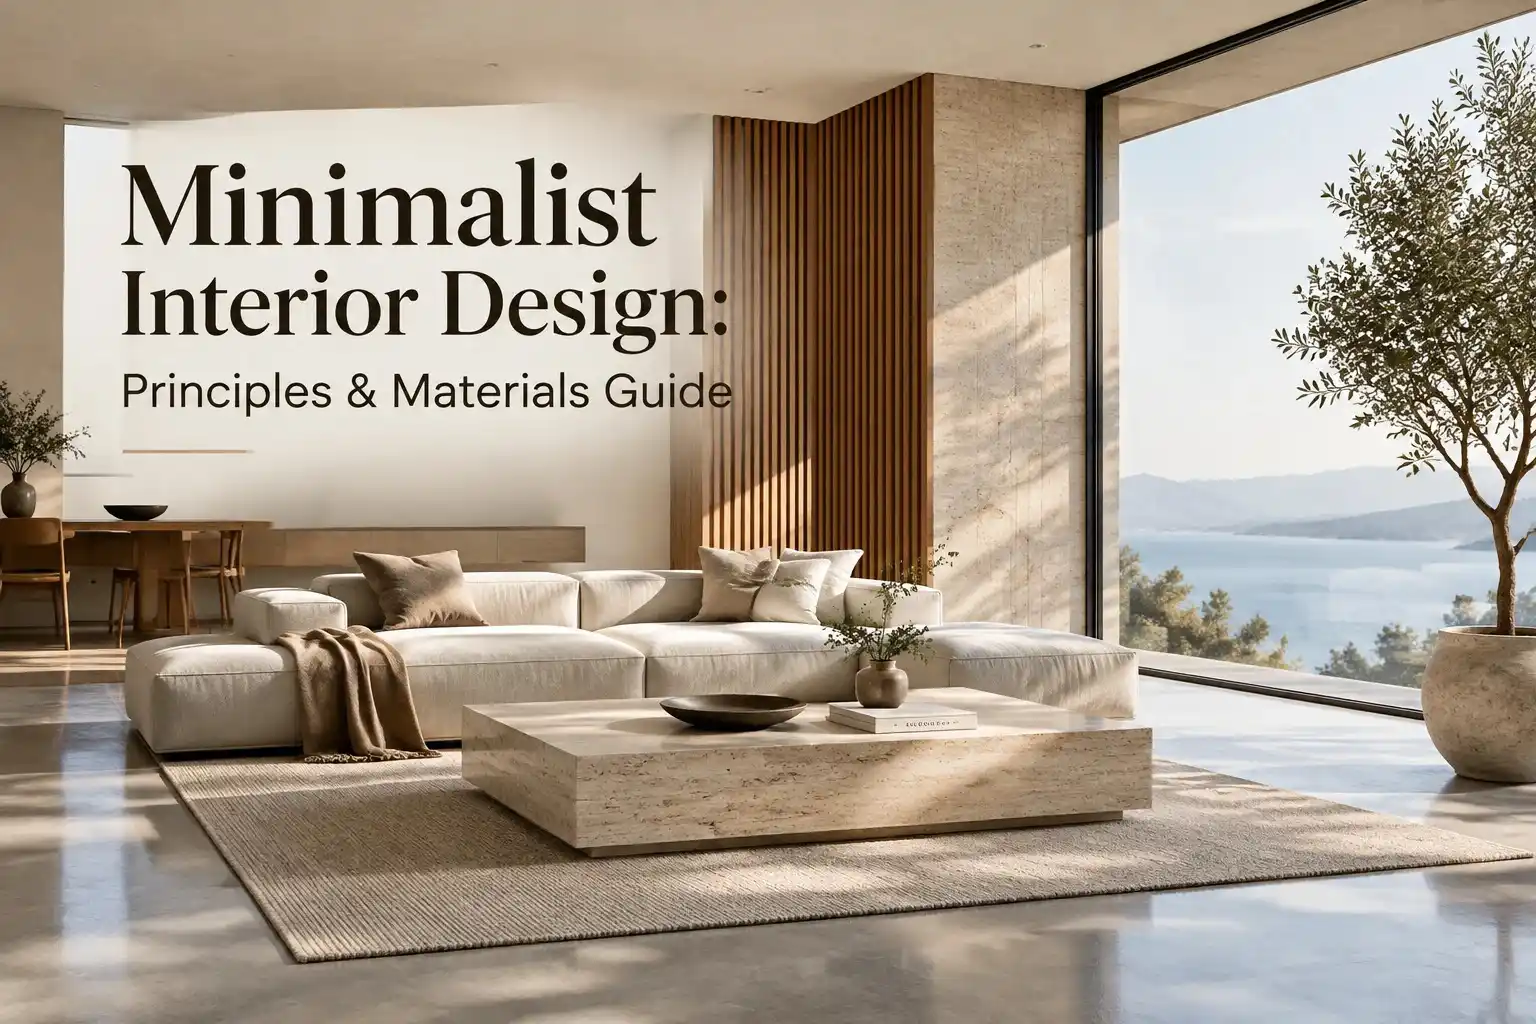
When exploring the core concepts of minimalist interior design, many people picture cold rooms with bare white walls and a single chair. However, contemporary spaces have evolved significantly. The modern approach focuses on warmth, intentionality, and tactile comfort rather than stark emptiness. If you want to transform your living space into a calm sanctuary, understanding the foundational principles and surface treatments is essential.
What Is Minimalist Interior Design?
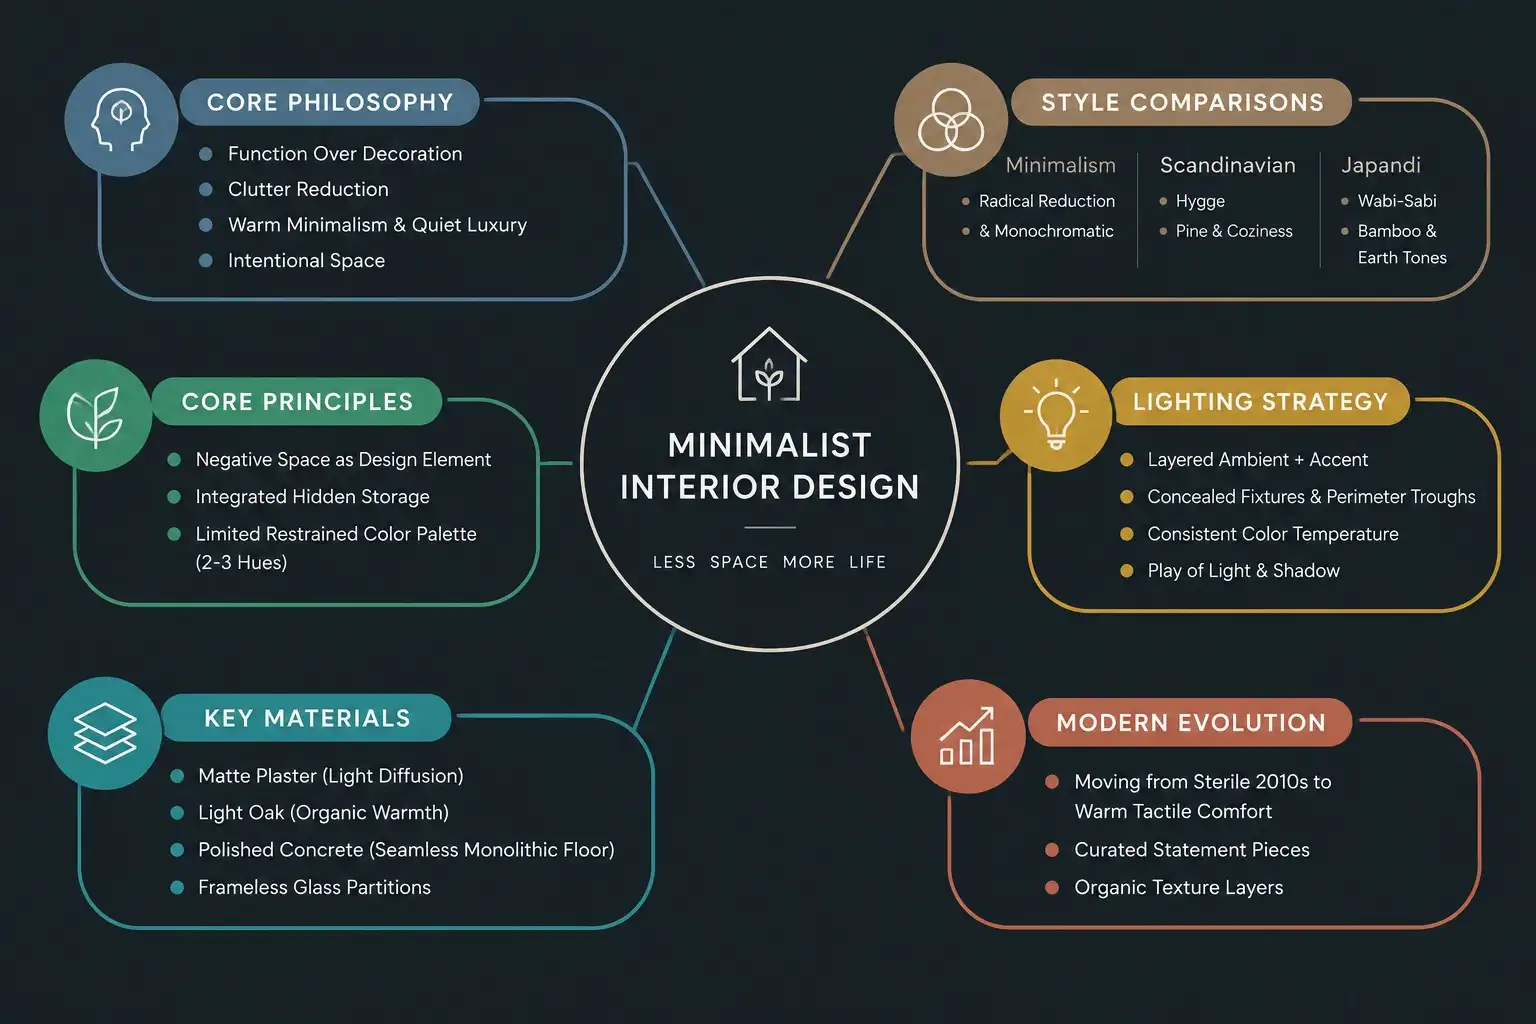
Minimalist interior design is a spatial philosophy rooted in reducing visual clutter to highlight architectural forms, natural light, and essential furnishings. Rather than cramming a room with decorative objects, every element serves a specific purpose. This design approach creates psychological relief, making rooms feel larger, cleaner, and much easier to maintain over time.
Over recent years, the philosophy has shifted away from the cold, sterile 2010s aesthetic. Today’s movement leans heavily toward warm minimalism and quiet luxury. This modern evolution introduces softer textures, warmer neutral color palettes, and a few carefully curated statement pieces that replace the older, rigid all-white rules. By blending simplicity with tactile comfort, homes feel inviting rather than clinical.
Minimalist vs Scandinavian vs Japandi
Understanding how minimalism relates to neighboring aesthetics helps clarify your own design choices. While they share common roots in simplicity, each style approaches materials, color palettes, and emotional warmth differently. The table below outlines these key distinctions.
| Style | Core Philosophy | Primary Materials | Color Palette |
|---|---|---|---|
| Minimalism | Function over decoration and radical reduction of visual clutter | Polished concrete, glass, steel, matte plaster | Monochromatic neutrals, stark blacks, crisp whites |
| Scandinavian Interior Design | Hygge, coziness, and accessible everyday functionality | Pine, birch, wool, leather, ceramics | Soft pastels, muted grays, bright whites |
| Japandi Interior Design | Wabi-sabi, craftsmanship, and the beauty of imperfection | Hinoki wood, bamboo, paper, terracotta, unrefined ceramics | Warm earth tones, charcoal, oatmeal, muted greens |
Minimalist Design Principles
Mastering this aesthetic requires adhering to strict spatial rules. By prioritizing function, managing negative space, and keeping palettes restrained, you can create a balanced environment.
Function Over Decoration
Every object in a minimalist space must earn its place through utility or profound emotional resonance. Decorative items added purely to fill empty corners are stripped away. Furniture pieces often feature integrated storage, hidden handles, and multi-functional designs to keep surfaces completely clear.
Negative Space
Negative space, or empty room volume, is treated as an active design element rather than an oversight. Leaving large stretches of wall or floor untouched allows the eye to rest. This intentional emptiness emphasizes the physical proportions of the room and highlights the few key items on display.
Limited Palette
Color schemes are typically restrained to two or three cohesive hues. Monochromatic foundations built around whites, beiges, grays, or deep charcoals form the base. Rather than relying on bright primary colors for visual interest, designers introduce variation through subtle shifts in texture and tone.
Looking for a Faster Workflow?
Instead of creating every material manually, use a library of over 4000 ready-to-use materials and import them into your projects in seconds.

Minimalist Lighting Ideas
Lighting serves as a primary decorative element in a stripped-down environment. Because ornamentation is low, light and shadow play across walls and surfaces to create visual rhythm. A thoughtful lighting strategy avoids harsh glare and instead creates a soft, enveloping atmosphere.
Layered Ambient Plus Accent
A successful lighting plan combines general ambient illumination with targeted accent lighting. Ambient light provides a baseline glow, while secondary fixtures highlight specific textures like a textured wall or a timber surface. Maintaining a consistent correlated color temperature across all bulbs keeps the space cohesive.
Hidden Fixtures
To preserve clean architectural lines, light sources are frequently concealed. Recessed perimeter troughs, toe-kick illumination under cabinetry, and indirect wall sconces hide the physical hardware. This makes the illumination feel as though it is emanating naturally from the architecture itself.
Common Materials in Modern Minimalism
Surface treatments define the tactile experience of a simplified home. Selecting authentic, high-quality materials introduces subtle character without adding visual clutter.
Matte Plaster
Matte plaster finishes diffuse light gently across walls, avoiding the harsh glare associated with glossy paints. This breathable wall treatment adds subtle hand-crafted movement and organic texture to otherwise flat architectural planes.
Light Oak
Natural timber introduces organic warmth to balance industrial elements. Incorporating light oak flooring or custom millwork brings natural grain patterns into focus, warming up neutral rooms.
Polished Concrete
For durable, seamless flooring, designers frequently turn to polished concrete. Its monolithic appearance eliminates grout lines, creating an uninterrupted surface that expands the visual boundaries of small rooms.
Glass Partitions
To divide zones without blocking natural illumination, glass partitions offer a sleek solution. Frameless glass panels maintain visual continuity across open-concept floor plans while providing acoustic separation.
